

Listing Courtesy of:  CincyMLS / Listed By: Elizabeth "Beth" Yeary, Coldwell Banker Realty
 CincyMLS / Listed By: Elizabeth "Beth" Yeary, Coldwell Banker Realty
 5304 Terrace Ridge Drive Union Twp, OH 45150
Active (0 Days)
$535,000 (USD)
OPEN HOUSE TIMES
-
OPENFri, Oct 95:00 pm - 7:00 pm
Description
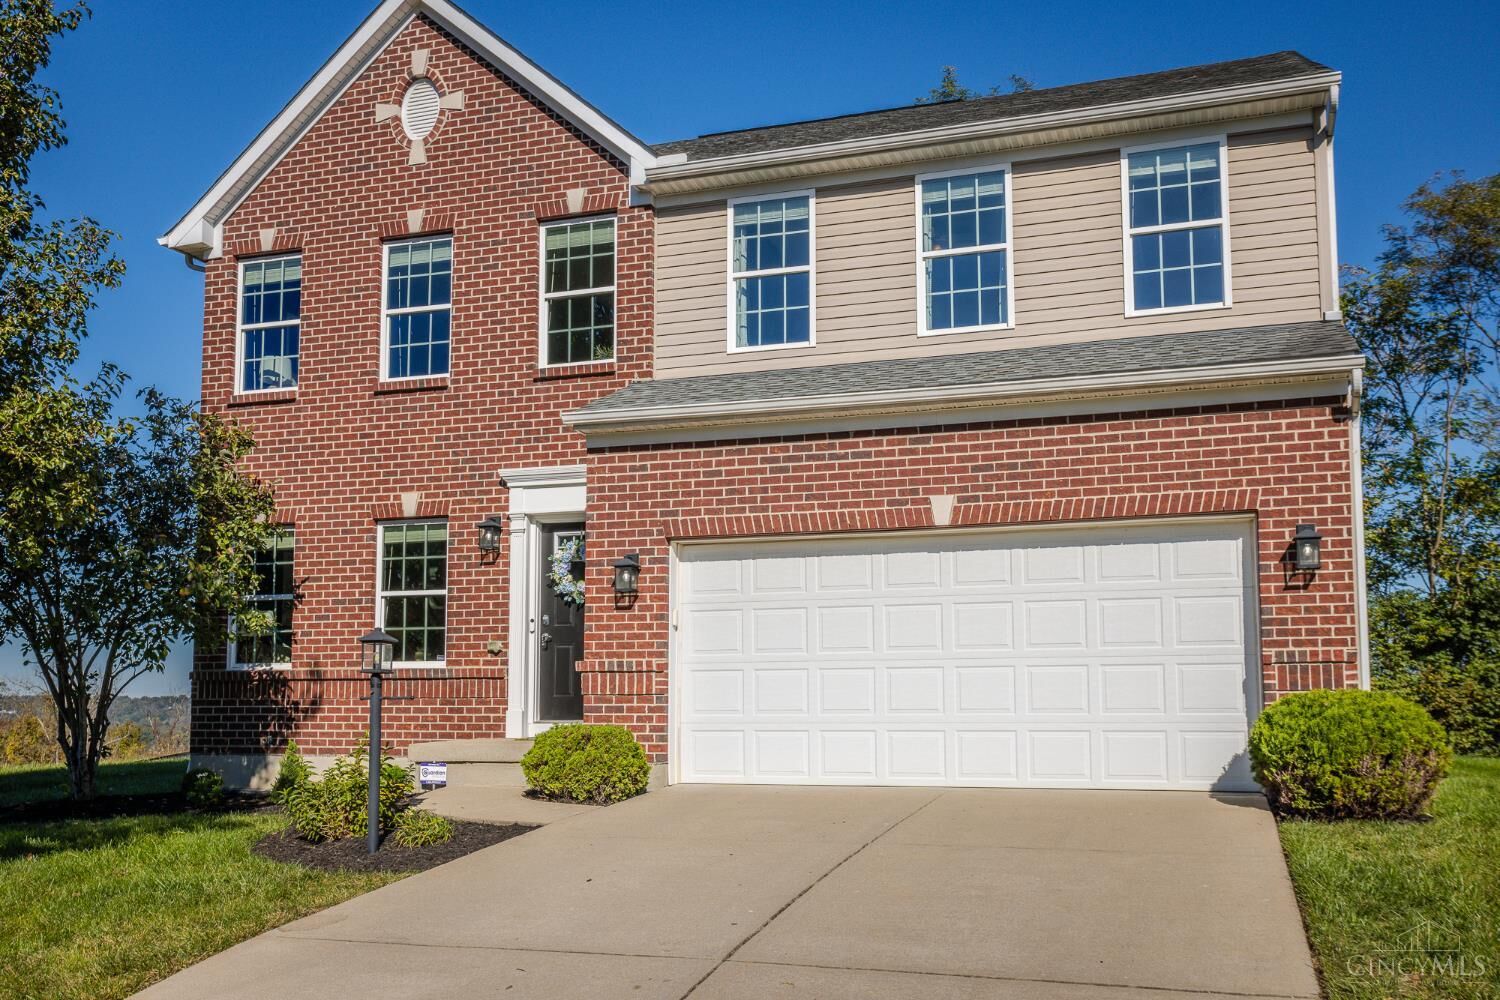
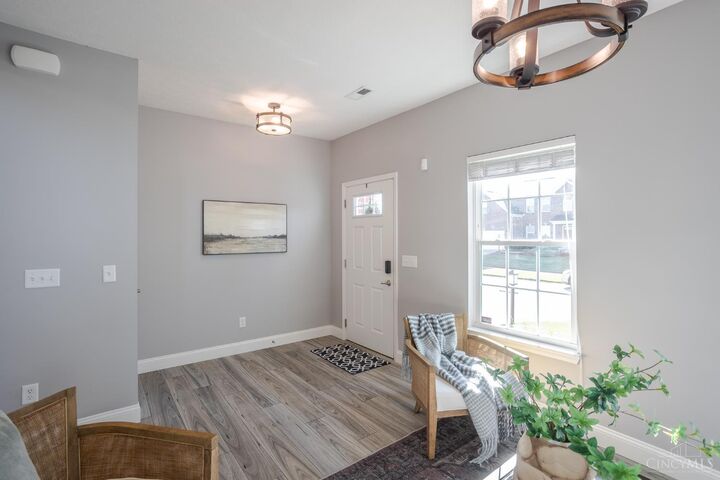
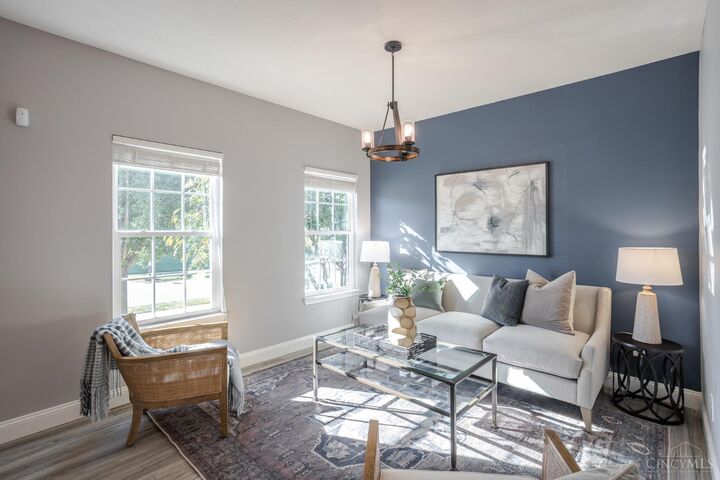
Spacious, welcoming and meticulously maintained, this 4-bedroom, 2 full and 2 half-bath home is located in the Milford School District and offers the perfect mix of space, updates and neighborhood amenities. Lovingly cared for by its owners, this home offers the peace of mind of knowing it has been well maintained over the years. The kitchen was remodeled in 2021 with painted cabinetry, quartz countertops, an oversized island and a beautiful backsplash, while LVP flooring runs throughout the main level. Upstairs, you'll find four generously sized bedrooms, second floor laundry, plenty of closet space and new carpet added in 2025. The finished basement provides additional living space, along with a separate storage room. The home also features a convenient mudroom/drop zone, a two-car garage and lots of additional storage. Outside, enjoy the AZEK deck, backyard playset and neighborhood pool and pond. A wonderful home that is truly move-in ready!
MLS #:
1896632
1896632
Lot Size
8,059 SQFT
8,059 SQFT
Type
Single-Family Home
Single-Family Home
Year Built
2012
2012
Style
Traditional
Traditional
School District
Milford Ex Vill Sd
Milford Ex Vill Sd
County
Clermont County
Clermont County
Listed By
Elizabeth "Beth" Yeary, Coldwell Banker Realty
Source
CincyMLS
Last checked Oct 9 2026 at 3:37 AM GMT+0000
CincyMLS
Last checked Oct 9 2026 at 3:37 AM GMT+0000
Bathroom Details
Interior Features
- Vaulted Ceiling
- Multi Panel Doors
- 9ft + Ceiling
Kitchen
- Wood Cabinets
- Pantry
- Counter Bar
- Island
- Eat-In
- Quartz Counters
- Lvf Luxury Vinyl Floor
Subdivision
- Terrace Ridge
Property Features
- Fireplace: Gas
- Fireplace: Ceramic
- Foundation: Poured
Heating and Cooling
- Forced Air
- Gas
- Central Air
- Ceiling Fans
Basement Information
- Wall to Wall Carpet
- Finished - Partial
- Storage Room
Homeowners Association Information
- Dues: $650/Annually
Exterior Features
- Playset
- Roof: Shingle
Utility Information
- Sewer: Public Sewer
- Fuel: Gas
Parking
- Driveway
Stories
- Two
Living Area
- 3,396 sqft
Location
Disclaimer: Data last updated: 10/8/26 20:37
